

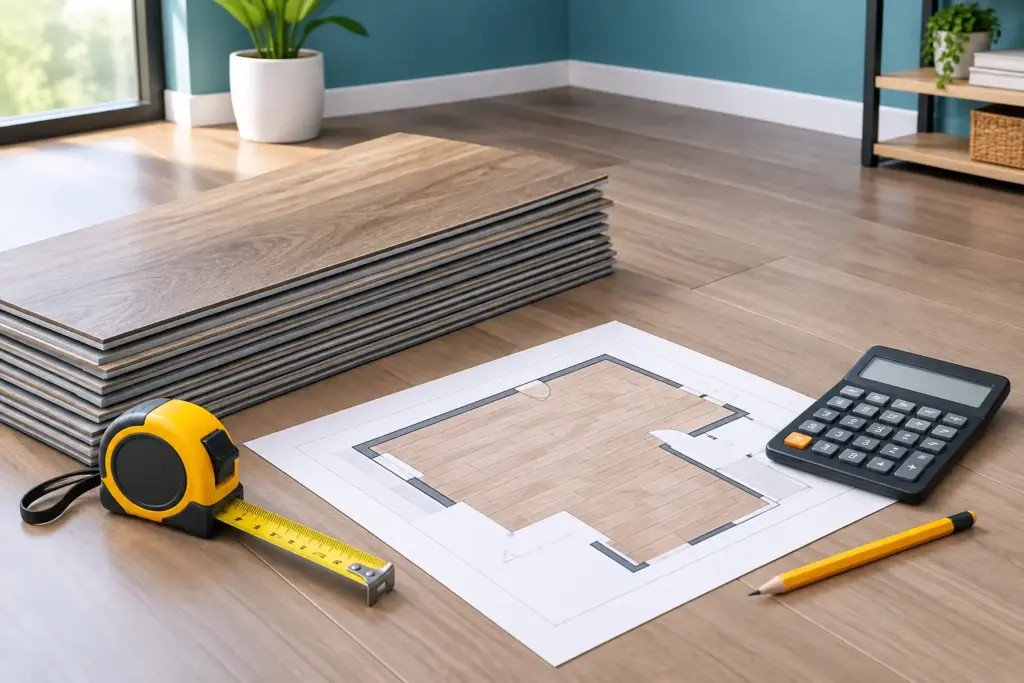
A flooring order can look accurate on paper and still come up short on installation day. The usual causes are simple: closets were missed, carton coverage was rounded down, or a patterned layout created more offcuts than expected. To calculate SPC flooring quantities correctly, measure the actual installation area, apply a waste factor that suits the layout, then round up to full cartons.
For contractors, designers, retailers, and homeowners, this process protects the schedule as much as the budget. It also helps maintain visual consistency by reducing the risk of a late reorder from a different production batch.
How to Calculate SPC Flooring Quantities
Start with the net floor area in square feet. For a rectangular room, multiply length by width. A room measuring 18 feet by 12 feet requires 216 square feet of flooring.
For rooms with alcoves, bay windows, corridors, or other irregular sections, divide the plan into simple rectangles. Calculate each section separately, then add them together. A hallway measuring 4 feet by 10 feet adds 40 square feet, bringing the example total to 256 square feet.
Do not subtract every small obstruction automatically. Permanent kitchen islands, built-in cabinets, and large fixed wardrobes may be excluded if flooring will not run beneath them. However, many installers prefer to include modest areas beneath movable appliances or future furniture. The extra material is usually minimal, while the flexibility during installation can be valuable.
When a plan is supplied in inches, convert each measurement to feet before calculating, or calculate in square inches and divide by 144. For drawings in metric units, multiply square meters by 10.764 to convert to square feet. The key is to use one unit consistently from measurement through carton ordering.
Add a realistic waste allowance
Waste is not a mistake in the calculation. It is the material needed for cutting, fitting around door frames, maintaining a balanced layout, and selecting boards with a consistent visual flow. The right allowance depends on room geometry, plank direction, and the installation pattern.
For a simple rectangular room with a standard straight-lay installation, add 5% to 7%. For most residential rooms with doorways, closets, and several changes of direction, 7% to 10% is a more dependable allowance. Use 10% to 15% for diagonal layouts, herringbone designs, multiple small rooms, curved walls, or projects where selective plank matching is required.
For example, a 256-square-foot area with a 10% waste allowance requires 281.6 square feet of product:
`256 sq. ft. x 1.10 = 281.6 sq. ft.`
Always round this figure up, not down. Ordering 281 square feet leaves no margin for an offcut, damaged board, or an additional row needed to avoid a narrow finish at the wall.
Waste allowances can be lower on an open commercial floor with long, straight runs and experienced installation crews. They can be higher in occupied renovation work, where walls are not square and cuts around existing fixtures take more time and material. A site measure should take priority over an early estimate based only on a floor plan.
Convert the required area into cartons
SPC flooring is sold by carton coverage, not by individual square foot. Check the product specification or carton label for the exact coverage per box. Plank dimensions, number of planks per carton, and total coverage can vary between collections and formats.
If the selected SPC flooring carton covers 23.64 square feet, divide the required 281.6 square feet by 23.64:
`281.6 sq. ft. / 23.64 sq. ft. per carton = 11.91 cartons`
The order quantity is 12 full cartons. That provides 283.68 square feet, which is enough for the calculated area and waste allowance.
Never round carton quantities down. Flooring manufacturers pack material in defined cartons to protect product quality, simplify handling, and maintain consistent lot control. Ordering a partial carton is generally not practical, and a shortfall can delay the project.
For larger commercial orders, calculate the total required cartons for each area, then confirm whether all spaces will use the same color, plank format, and installation direction. Combining areas can sometimes reduce the number of surplus cartons. That only works when the product is intended to run continuously across those spaces and the same production batch is appropriate for the full project.
Measure each space before combining totals
A whole-house number is useful for budgeting, but room-by-room calculations are better for ordering and installation planning. They reveal where the waste will occur and where expansion breaks, transitions, or separate color selections are needed.
Measure finished wall to finished wall at several points, especially in older properties. Few rooms are perfectly square. Use the largest measurement when walls taper, then let the installer determine the starting line and balancing cuts. A flooring layout that begins with full planks on one side may leave an unacceptably narrow strip at the opposite wall.
Doorways deserve special attention. If SPC flooring continues from one room to another without a transition, treat the connected spaces as one layout where practical. If a transition profile is planned at the doorway, calculate each room separately and allow for cut ends at both sides of the opening.
For apartments, hotel rooms, offices, and multi-unit developments, create a schedule showing the net area, waste percentage, required square footage, carton coverage, and cartons needed for every unit type. This makes procurement more accurate and gives the project team a clear record for site deliveries.
Calculate trim, transitions, and underlayment separately
Floor area does not tell you how much finishing material is required. Reducers, T-moldings, end caps, stair nosings, and skirting should be measured in linear feet. Measure every opening or edge where a profile is required, then add a small allowance for cuts and directional changes.
For example, three doorway transitions measuring 32 inches each total 96 inches, or 8 linear feet. If transition profiles are supplied in 94-inch lengths, two pieces will be required, even though the measured total is only 8 feet.
Most SPC click flooring includes an attached underlayment, but specifications vary. If the selected product does not include an integrated pad, calculate the underlayment separately and confirm the approved type for the substrate and installation method. Moisture barriers, leveling materials, and acoustic requirements should also be assessed before product ordering, particularly for concrete slabs and multi-story projects.
Protect color consistency with smart ordering
Ordering only the calculated minimum may save a carton at the start, but it can create a more expensive problem later. Even with strict production controls, a future order may come from a different batch. Natural variation in embossing, print film, and overall tone can be more noticeable when new planks are installed beside an existing floor.
For residential projects, retaining one unopened carton after installation is often sensible. It provides matching material for a repair caused by plumbing work, impact damage, or a future layout change. For commercial projects, the recommended reserve depends on the building use, maintenance program, and expected replacement needs.
PLUZ SPC supports project planning with consistent manufacturing standards and clear product specifications, but accurate ordering still begins with a careful site measure. Confirm the selected collection, carton coverage, installation pattern, and delivery sequence before the purchase order is finalized.
Common quantity mistakes that affect installation
The most costly errors are usually avoidable. Measuring from a marketing floor plan rather than the finished site can miss wall build-outs and service shafts. Using the room area without waste creates a shortage as soon as cuts begin. Assuming every carton has the same coverage across different plank styles can also produce an incorrect order.
Another common issue is calculating flooring but overlooking accessories. A project may have enough planks yet stall because transition profiles, stair nosings, or approved moisture-control materials were not ordered with the flooring. Treat the floor finish as a complete installation system, not only a square-footage purchase.
Before placing the order, review the calculation with the installer or project lead. Confirm where the first row will start, how planks will run relative to the main light source or longest wall, and where transitions will be positioned. Those decisions affect both material yield and the finished appearance.
A precise quantity calculation gives the installation team room to work properly, preserves design consistency, and keeps procurement predictable. Measure carefully, round cartons up, and leave enough material for the details that turn a durable SPC floor into a clean, finished interior.