

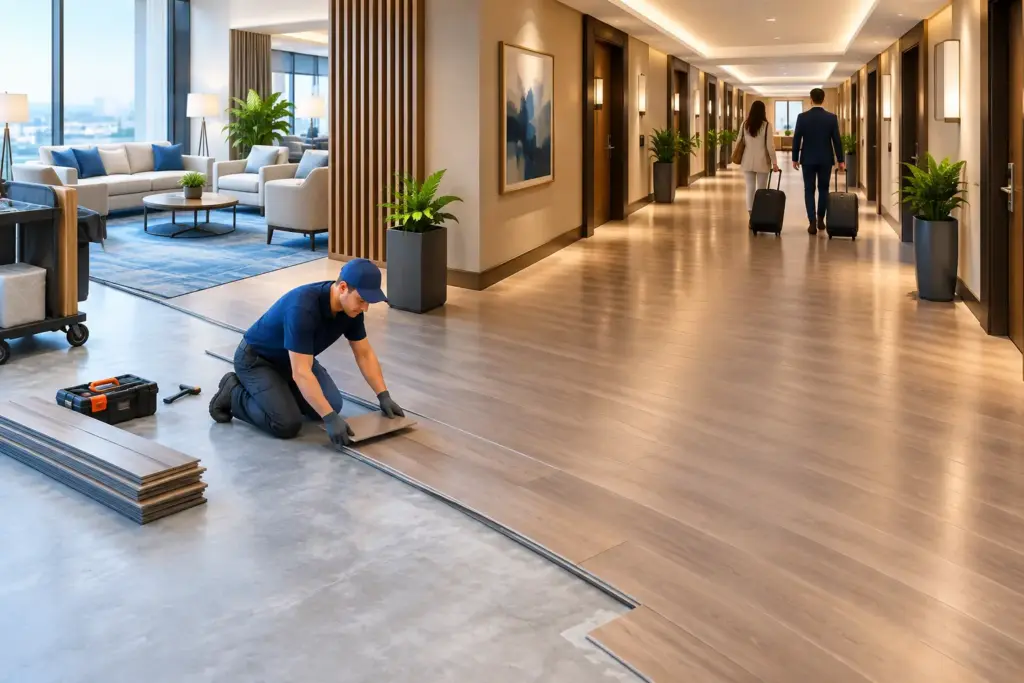
A hotel flooring renovation is rarely judged only by how the floor looks on opening day. It is judged by whether guests sleep through the installation, whether housekeeping can clean it quickly, whether rolling luggage leaves marks, and whether the lobby still looks considered after thousands of check-ins. For hotel owners, designers, contractors, and procurement teams, the right decision balances visual identity with operational continuity.
Flooring sits under nearly every guest touchpoint. It shapes the first impression in the arrival area, the perceived cleanliness of guest rooms, the acoustic comfort of corridors, and the maintenance burden placed on staff. That is why a successful renovation starts with the building’s real conditions, not a finish sample viewed under showroom lighting.
Start a Hotel Flooring Renovation With Zone Planning
A hotel is not one flooring environment. A boutique property’s lounge, a high-traffic business hotel corridor, a guest bathroom, and a back-of-house service route experience very different loads. Using one product across every zone may simplify purchasing, but it can create avoidable performance compromises.
Public areas need a surface that retains its appearance under wheeled luggage, frequent cleaning, furniture movement, and concentrated foot traffic. Guest rooms require comfort underfoot, quiet transitions, and a finish that supports the intended room palette. Corridors need strong scratch resistance and reliable locking joints because their traffic is repetitive and directional. Wet-adjacent areas demand water resistance, carefully prepared subfloors, and proper perimeter detailing.
Before selecting a color, map the project by use, not just by floor plan. Record traffic intensity, moisture exposure, cleaning chemicals, expected furniture movement, subfloor condition, and access restrictions. This exercise often reveals where a premium wear layer or a more resilient core is justified, and where a coordinated but different specification makes better commercial sense.
Specify for the conditions behind the finish
The decorative layer matters, particularly in hospitality where the floor must support the property’s design story. A pale Scandinavian oak can make compact rooms feel more open, while warmer rustic tones can bring depth to lounges and dining spaces. Yet the best visual choice is one that can tolerate the operating environment.
For busy hotel settings, evaluate the full construction rather than selecting by color alone. A stable SPC core, a durable protective surface, and a dependable click-lock profile work together to resist daily wear. Water resistance is valuable where spills, wet shoes, and routine mopping are unavoidable. Scratch resistance helps preserve appearance, but it does not eliminate the need for entrance matting, furniture pads, and sensible cleaning procedures.
Acoustic performance also deserves attention. A floor can be attractive and durable while still creating a hard, noisy room if the underlayment, subfloor, and adjacent assemblies are not considered. In guest rooms above occupied spaces, sound transmission may be a major design and operational issue. Verify the performance of the complete floor assembly, not only the plank in isolation.
Protect Occupancy With Phased Installation
The most expensive mistake in a hotel renovation is often unnecessary room downtime. A contractor may be able to install quickly, but a project still fails operationally if rooms cannot be released for cleaning, inspection, furniture reset, and guest service on schedule.
A practical phasing plan begins with a realistic turnover sequence. Test one room or a small mock-up zone first. This confirms subfloor preparation requirements, plank direction, trim details, transition heights, furniture-moving procedures, and the time needed for final cleaning. It also gives the operations team a chance to assess odor, noise, dust control, and access routes before the full rollout.
For larger properties, renovation is commonly divided by wing, floor, or room block. Keep completed areas physically protected from active work, and avoid routing materials through guest-facing spaces during peak arrival periods where possible. Coordinate deliveries with secure staging areas so cartons are not exposed to moisture or mixed with unrelated project materials.
A click flooring system can reduce installation complexity because it does not require a wet adhesive process across the full floor. That can be useful when a property needs controlled, repeatable room turnover. However, click installation is not a shortcut around preparation. Uneven, damp, or unstable subfloors can affect the finished result and place stress on joints. The installer should assess the substrate, correct defects, and follow the specified expansion and perimeter requirements.
Do Not Underestimate Subfloor Readiness
Guests notice a floor that sounds hollow, flexes underfoot, or develops visible joint separation. These problems are often blamed on the surface material even when the root cause is inadequate substrate preparation.
Hotel renovations frequently uncover uneven concrete, old adhesive residue, damaged underlayment, moisture issues, and height differences at bathrooms or corridor thresholds. Existing carpet removal can expose conditions that were hidden for years. Build time and budget for inspection, moisture testing where required, leveling, repair, and final cleaning before planks are laid.
The decision to install over an existing hard floor should be based on site conditions, not convenience alone. A stable, flat, clean existing surface may support an overlay approach. A loose tile, cracked substrate, or floor with excessive variation should be repaired or removed. Saving a day at the start can create months of callbacks after reopening.
Choose Color for Operations as Well as Design
Hotel flooring has to look good between cleaning cycles, not only immediately afterward. Very dark finishes can highlight dust, lint, and light debris. Very pale finishes may reveal scuffs or stains in certain public areas. Heavy variation can disguise minor marks but may conflict with a refined, minimal interior concept.
Request large samples and view them in the actual property at different times of day. Check them beside upholstery, millwork, wall finishes, and lighting temperatures. Place samples near entrances and housekeeping carts to see how they respond to real traffic patterns. This is especially useful for operators managing multiple rooms, where a finish that looks excellent in one model room must still work across an entire inventory.
Batch consistency matters as much as the selected shade. Ordering from a manufacturer with controlled production standards helps project teams maintain a unified appearance across phased work and future maintenance stock. PLUZ SPC supports this requirement with precision manufacturing, 100% virgin materials, and click flooring built for consistent commercial performance.
Build Maintenance Into the Specification
A floor’s lifecycle value depends on how easily the hotel can care for it. Ask housekeeping and facilities teams what they use today: cleaning agents, equipment, frequency, incident-response procedures, and methods for moving beds or banquet furniture. The specified floor should fit those routines or the operating team should receive clear guidance before handover.
Use entrance systems to reduce grit and moisture at the source. Fit protective pads beneath movable furniture. Train staff not to drag heavy items across finished floors. Keep a documented process for replacing damaged planks, including the location of spare material, approved trims, and the contact details for the original project team.
Ordering attic stock is sensible, but the amount depends on the size and layout of the project. Complex room shapes, diagonal installation patterns, and numerous closets create more cutting waste than straightforward rectangular rooms. Retaining matching material also gives the hotel flexibility if a room is damaged or a future refresh requires localized repairs.
Select a Supply Partner That Can Support the Schedule
A flooring sample and a flooring program are not the same thing. Hospitality projects need accurate specifications, predictable lead times, consistent batches, responsive technical communication, and packaging that arrives ready for site control. For cross-border projects, documentation and delivery coordination can be as important as the product itself.
During procurement, confirm the product construction, wear performance, locking system, warranty terms, available trims, production capacity, and replacement-stock strategy. Ask how the supplier handles batch control and what information installers will receive for substrate requirements and installation conditions. A dependable answer should be specific, not generic.
The best hotel flooring renovation protects the guest experience before, during, and long after installation. When the floor is selected by zone, installed on a prepared substrate, and supported by an organized rollout plan, it becomes more than a design finish. It becomes a reliable part of the hotel’s daily operation.