

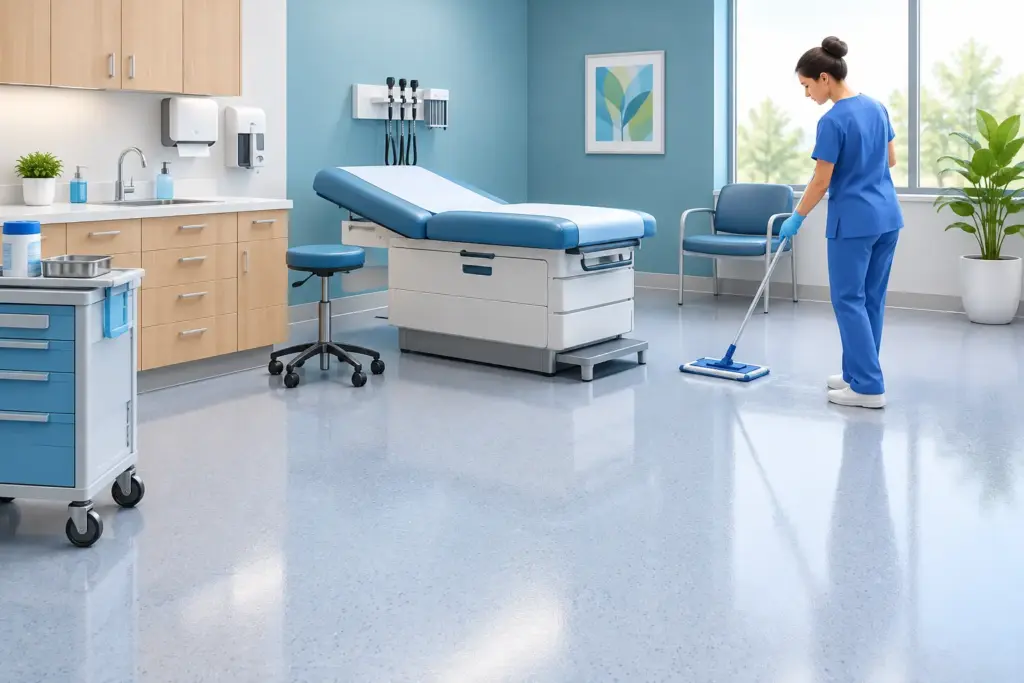
A clinic floor is cleaned more often, exposed to more spills, and judged more harshly than almost any other interior surface. Clinic hygiene flooring must support infection-control routines without creating a maintenance burden, disrupting patient comfort, or compromising the design of the space. That means looking beyond a product’s surface appearance and asking how it will perform at its joints, edges, transitions, and high-traffic areas.
For contractors, designers, and procurement teams, the right specification is rarely just a question of choosing a waterproof floor. It is a decision about the room’s clinical use, cleaning protocol, subfloor condition, and the level of moisture exposure the floor will face over its service life.
What Clinic Hygiene Flooring Must Handle
Medical and wellness facilities have varied risk levels. A reception area, consultation room, dental operatory, treatment room, laboratory, and washroom do not place the same demands on flooring. A material that performs well in a dry waiting area may be the wrong choice in a room where liquid disinfection, wet mopping, or frequent splashes are routine.
At a minimum, clinic hygiene flooring should provide a nonporous, easy-to-clean surface with reliable resistance to everyday moisture, stains, and wear. It should also tolerate the cleaning chemicals used by the facility when those chemicals are applied according to the manufacturer’s instructions. Smooth surfaces matter because dirt and contaminants are harder to remove from deep textures, open grout lines, damaged coatings, or poorly finished perimeter details.
Durability is equally practical. Rolling equipment, wheeled chairs, carts, patient traffic, and regular cleaning can quickly reveal weak wear layers or unstable installation. When a floor scratches, opens at the joints, or curls at the edge, it becomes more difficult to clean consistently and more expensive to maintain.
Start With the Room, Not the Product
The strongest flooring decisions begin with a room-by-room assessment. Specify according to risk and use rather than applying one construction method everywhere.
In dry public areas such as reception, corridors, offices, and consultation rooms, commercial-grade SPC click flooring can be a practical option. Its rigid core, water-resistant construction, scratch resistance, and straightforward plank replacement make it attractive for clinics seeking a clean, contemporary interior with efficient installation. It can also reduce downtime in renovation projects because many installations do not require the extended curing periods associated with some wet-applied systems.
However, click flooring is not automatically the right answer for every clinical zone. Where hygiene protocols require a continuously sealed surface, or where water and liquid disinfectants are expected to reach the perimeter regularly, sheet flooring with heat-welded seams and formed coved bases may be more appropriate. This is especially relevant in wet rooms, certain procedure spaces, and areas governed by specific healthcare design requirements.
The distinction is critical: a water-resistant plank surface does not turn an unsealed perimeter into a waterproof room system. The floor should be specified as part of the entire detail, including wall junctions, doorways, drains, cabinetry, and transitions to adjacent rooms.
Questions that clarify the specification
Before selecting a finish or collection, project teams should establish how each room is cleaned, whether liquids may stand on the floor, what equipment moves across it, and whether the facility requires coved skirting or welded seams. They should also confirm the required slip resistance under real cleaning conditions, not only when the surface is dry.
A treatment room with routine disinfectant use may need a different solution from a private physician’s office. Likewise, a dental clinic may need particular attention around chairs, sinks, and sterilization areas, while a physiotherapy practice may prioritize acoustic comfort, joint stability, and resistance to rolling loads. Good specifications recognize those differences early, before materials are ordered.
Seams and Edges Are the Real Test
A floor can look clean on installation day yet become difficult to maintain if the joints and perimeter are poorly managed. Hygiene performance depends heavily on workmanship.
For SPC and luxury vinyl click flooring, installers must prepare a flat, dry, stable subfloor within the product’s stated tolerances. An uneven substrate can stress locking systems, create movement, and cause plank edges to become vulnerable under rolling traffic. Expansion allowances and transition details must follow the installation guidance rather than being improvised on site.
Perimeters deserve the same attention as the field of the floor. In areas that are only occasionally damp, carefully planned finishing details can help keep routine cleaning controlled. In persistently wet or high-risk areas, the project may require a different flooring construction altogether. Caulk alone should not be treated as a substitute for a purpose-designed hygienic floor system.
Door thresholds, floor penetrations, service cabinets, and bases of fixed furniture are common weak points. These details should be coordinated before installation, particularly when the clinic is being fitted out quickly and multiple trades are working in sequence. A clean handover is easier when flooring, joinery, plumbing, and wall protection are reviewed as one package.
Cleaning Compatibility Protects the Finish
The most suitable floor can lose its appearance when cleaning methods are too aggressive. Strong solvents, abrasive pads, excessive water, or unapproved coatings can dull the surface, leave residue, or affect joints and edge details. A clinic should match its cleaning schedule to the flooring manufacturer’s care instructions and confirm chemical compatibility before opening.
Daily cleaning normally benefits from controlled moisture rather than flooding the floor. Spills should be addressed promptly, especially near joints, transitions, and walls. Entry matting also plays a meaningful role by reducing grit that can scratch the surface and by limiting water tracked in during wet weather.
For busy facilities, consistent maintenance is often more valuable than complicated maintenance. A floor that can be cleaned effectively with a clear, repeatable protocol helps housekeeping teams maintain the same standard across shifts. This is one reason product selection should involve facility managers, not only the design and construction team.
Balancing Hygiene With Patient Experience
Clinical spaces do not need to look cold to perform well. The right floor can support a calm environment while meeting practical demands. Warm wood visuals, restrained neutral tones, and low-glare finishes can make reception and consultation spaces feel more considered without introducing difficult-to-clean materials.
SPC flooring is particularly useful where a clinic wants that balance in dry and moderately demanding spaces. A quality SPC product made with 100% virgin materials offers stable visual consistency from plank to plank, while click-lock engineering supports accurate installation and efficient replacement if damage occurs. For projects with acoustic concerns, the chosen backing, subfloor system, and room layout should be evaluated together rather than assuming every rigid plank will deliver the same sound performance.
Design consistency also has an operational value. Using coordinated flooring across appropriate zones can simplify ordering, spare-stock planning, future repairs, and phased renovations. Still, visual continuity should never override the hygiene requirements of a higher-risk room.
Specify for Long-Term Accountability
A clinic flooring specification should identify more than color, thickness, and square footage. It should define the intended use, subfloor preparation requirements, approved installation method, perimeter and transition details, cleaning limitations, and warranty conditions. For commercial projects, batch consistency and dependable supply are also important. A small sample may look excellent, but the project needs material that can be produced consistently and delivered on schedule.
Working with a manufacturer that understands commercial installation requirements reduces avoidable uncertainty. PLUZ SPC supports project teams with factory-controlled SPC production, consistent material quality, click-lock flooring expertise, and direct guidance on suitable applications. For clinic projects, the most responsible approach is to review the room schedule before confirming the product, rather than forcing one flooring type into every space.
The floor beneath a patient’s feet should quietly support the standard of care around it. Choose a system that suits the room, install it with disciplined attention to details, and give the cleaning team a surface they can maintain with confidence.